A look at our recent work. Photos are from our own crews, taken on site.
Whole-House Selective Demolition — Annapolis Valley, NS
Residential · Selective & interior demolition · Completed October 2026 · About two weeks on site
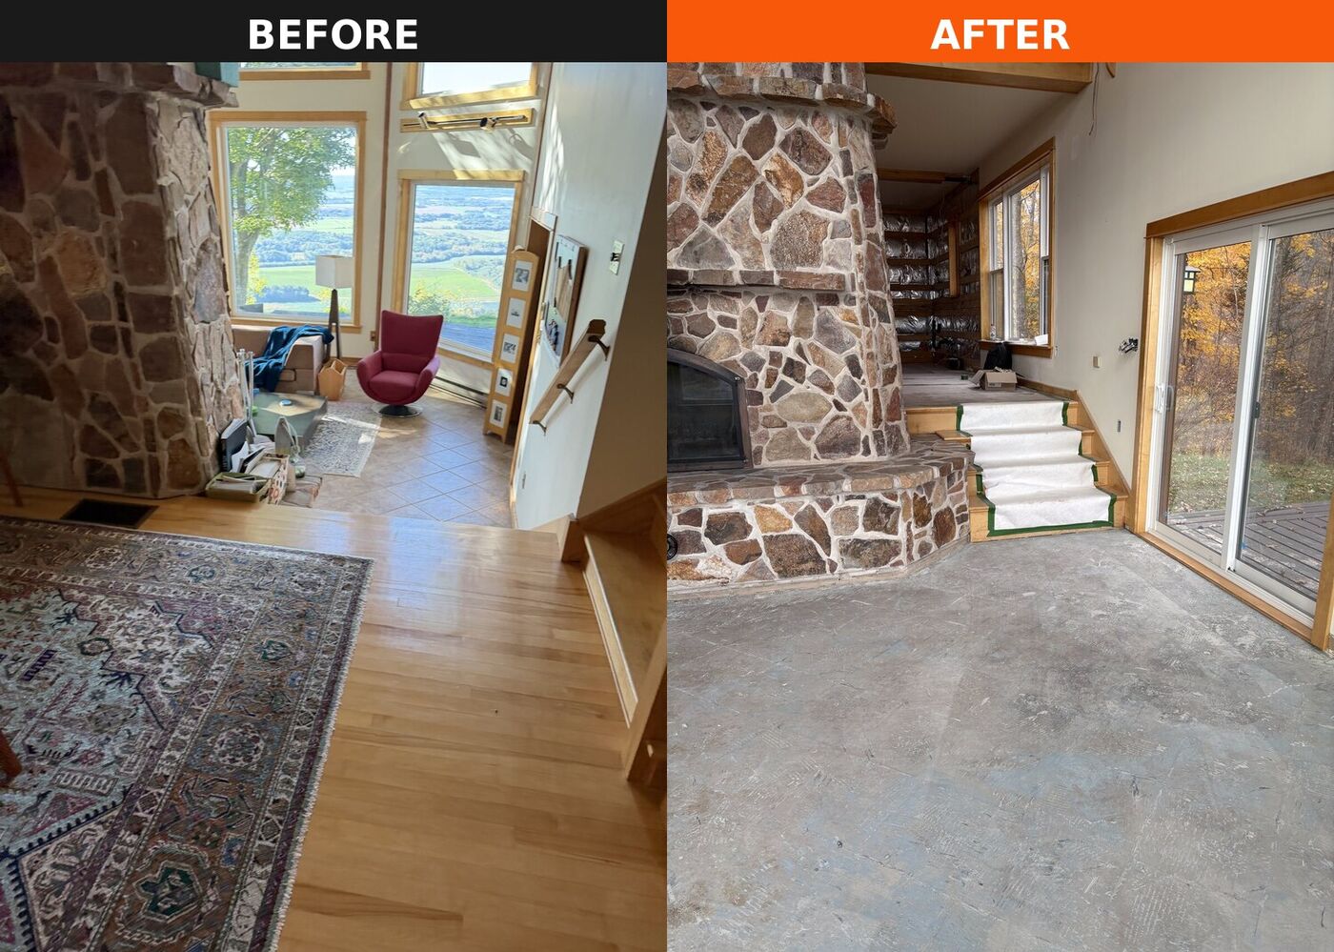
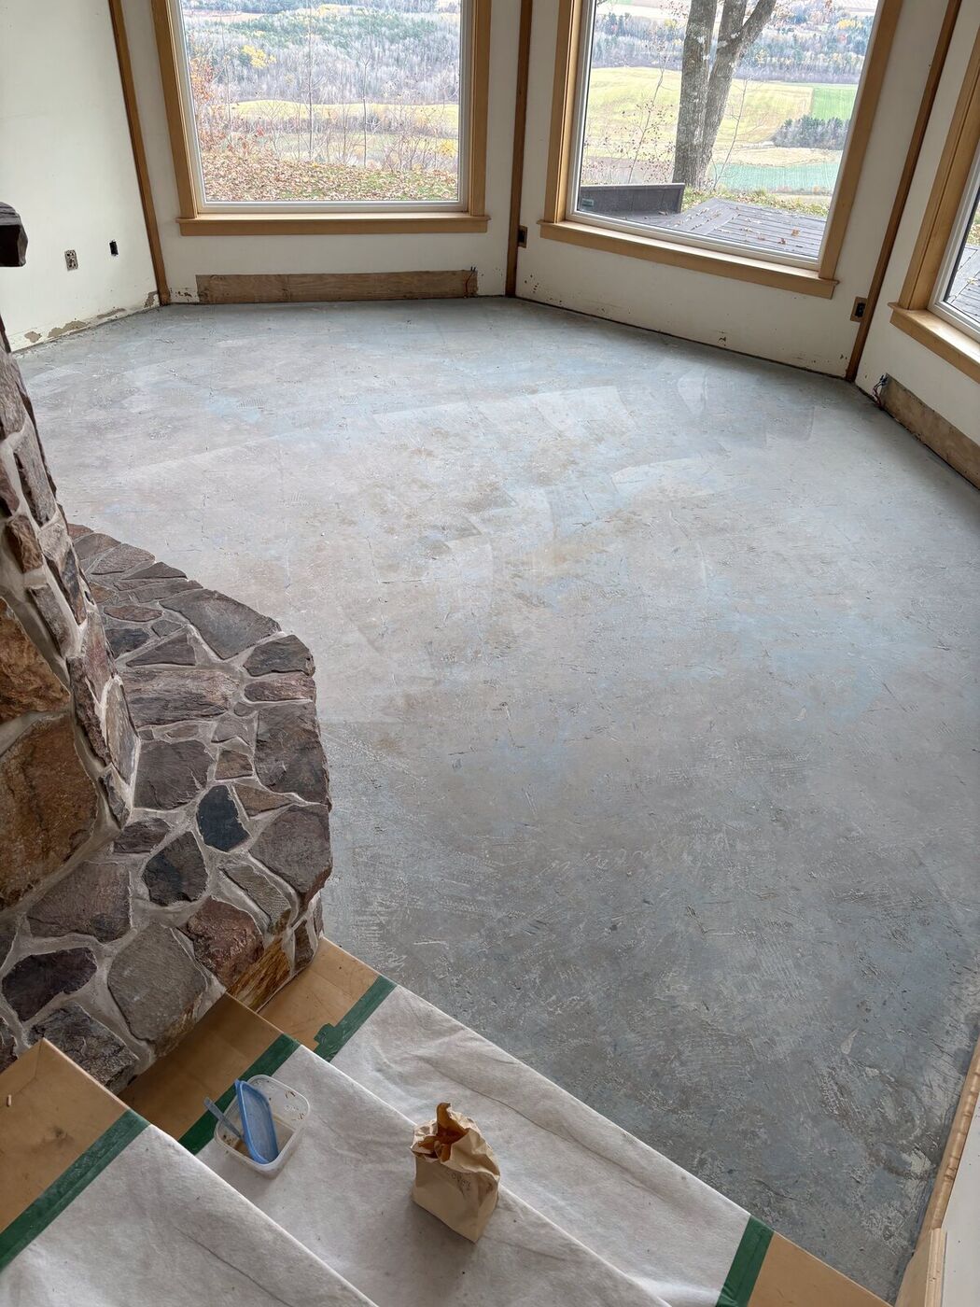
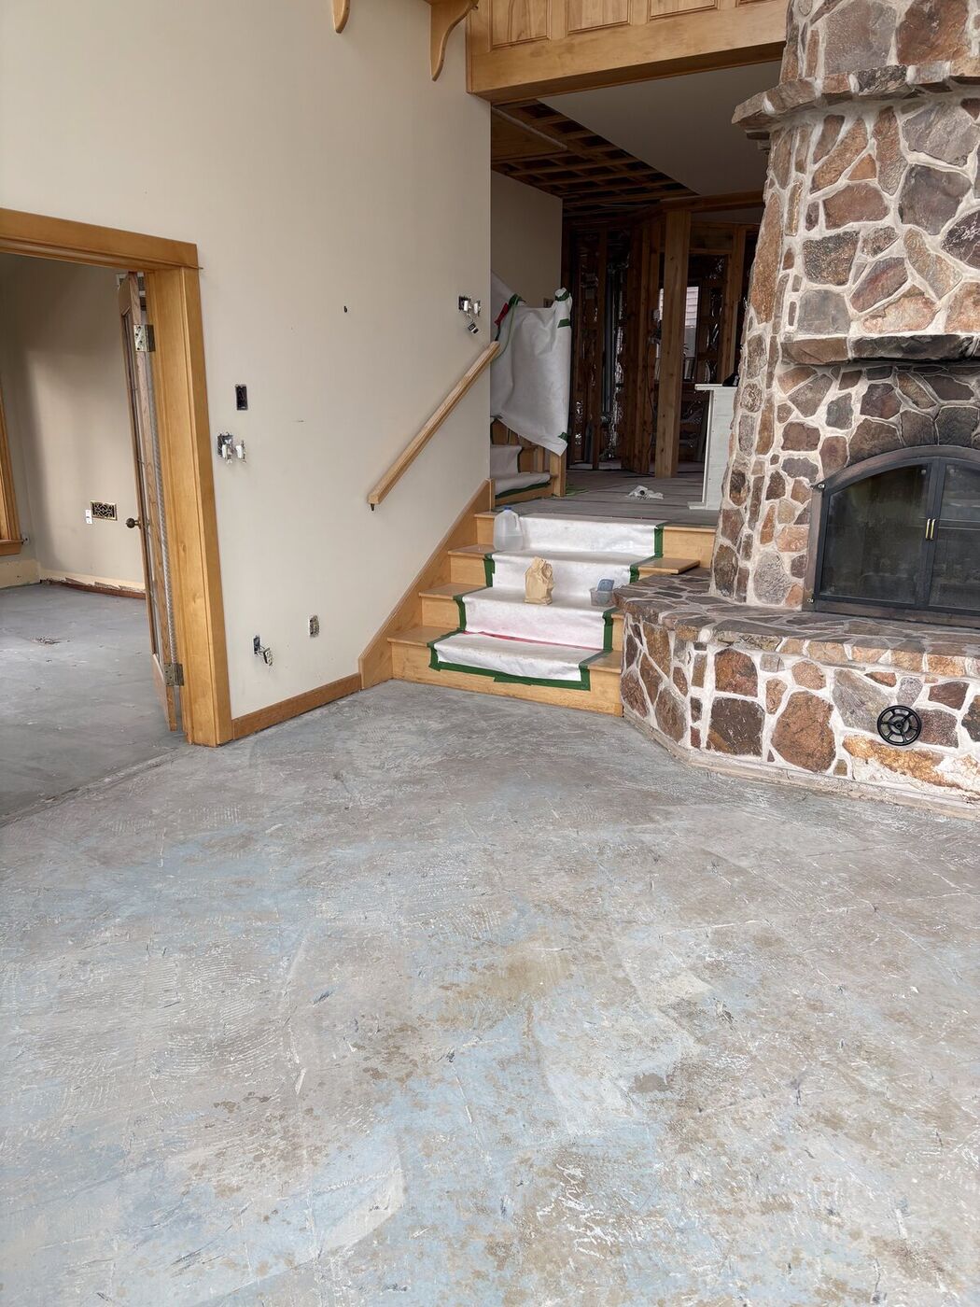
A private home in the Annapolis Valley being taken back to the frame for a full renovation. Our job was to clear everything the builders did not need and leave them a clean, safe shell to start from. The stone fireplace, windows, doors, trim and exterior walls all stayed, and the stairs and finished surfaces that were being kept were protected before the first wall came down.
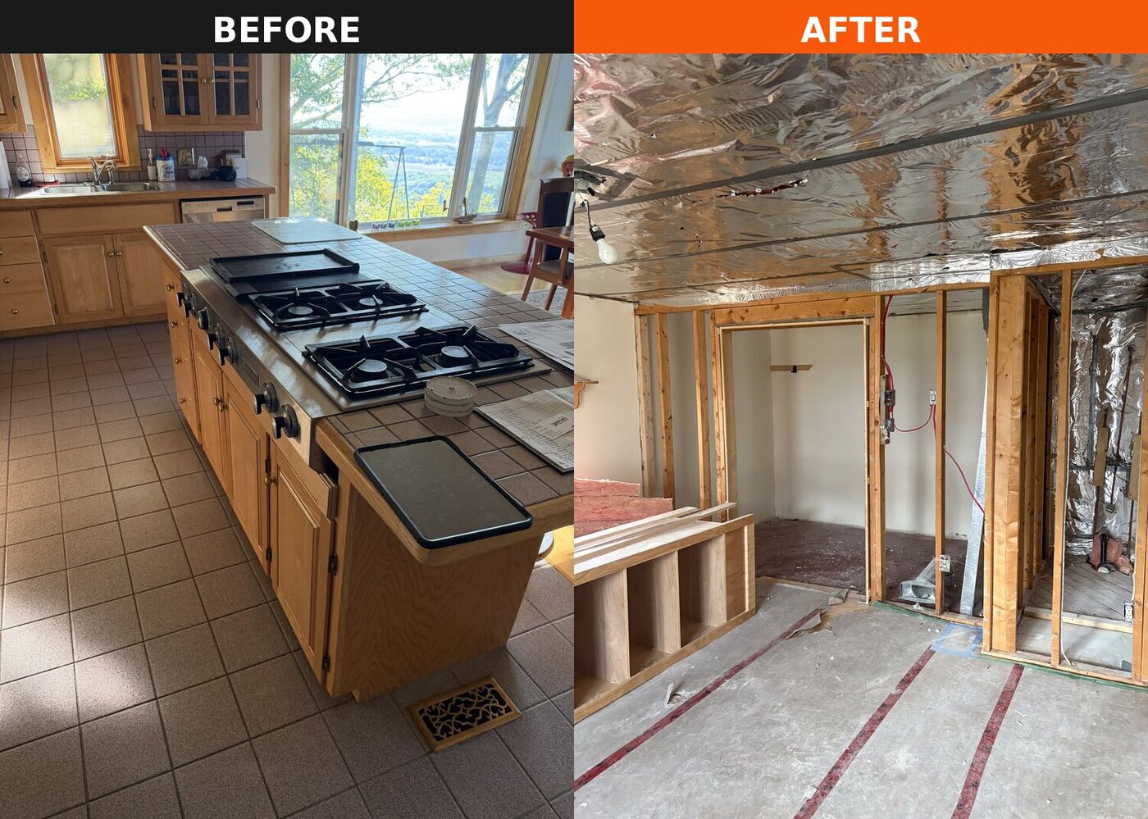
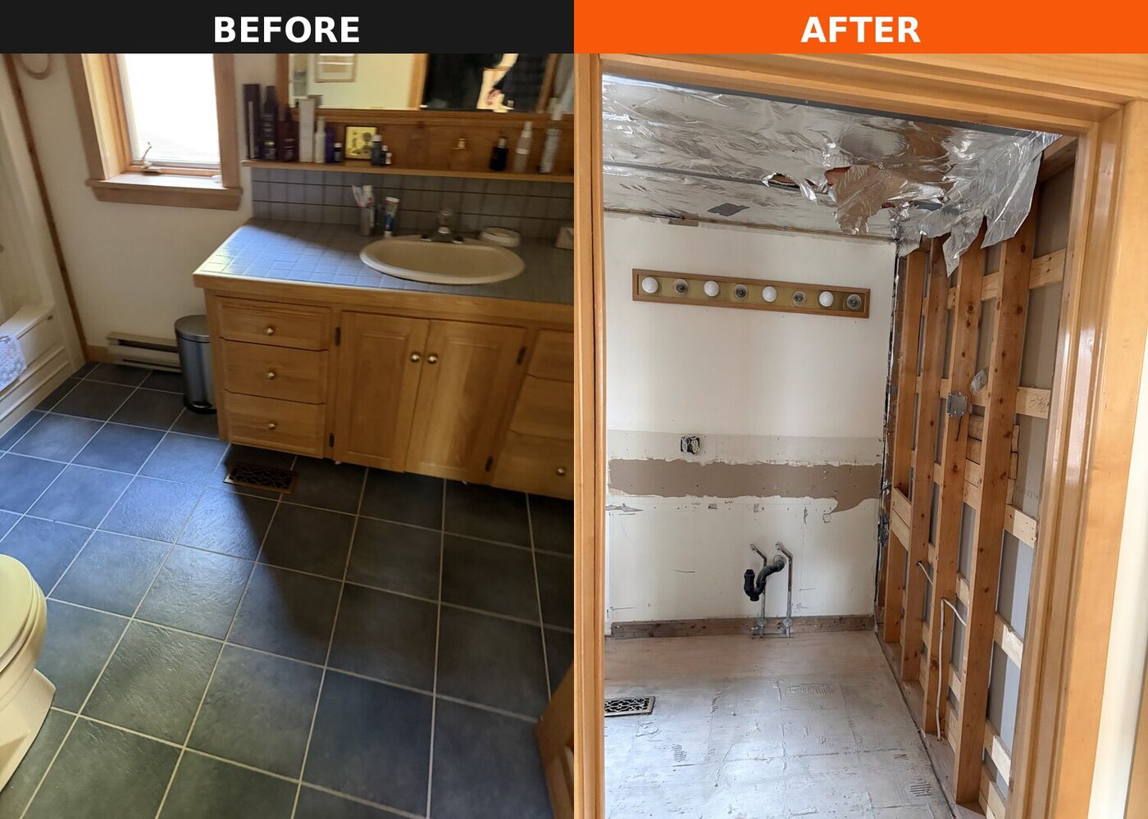
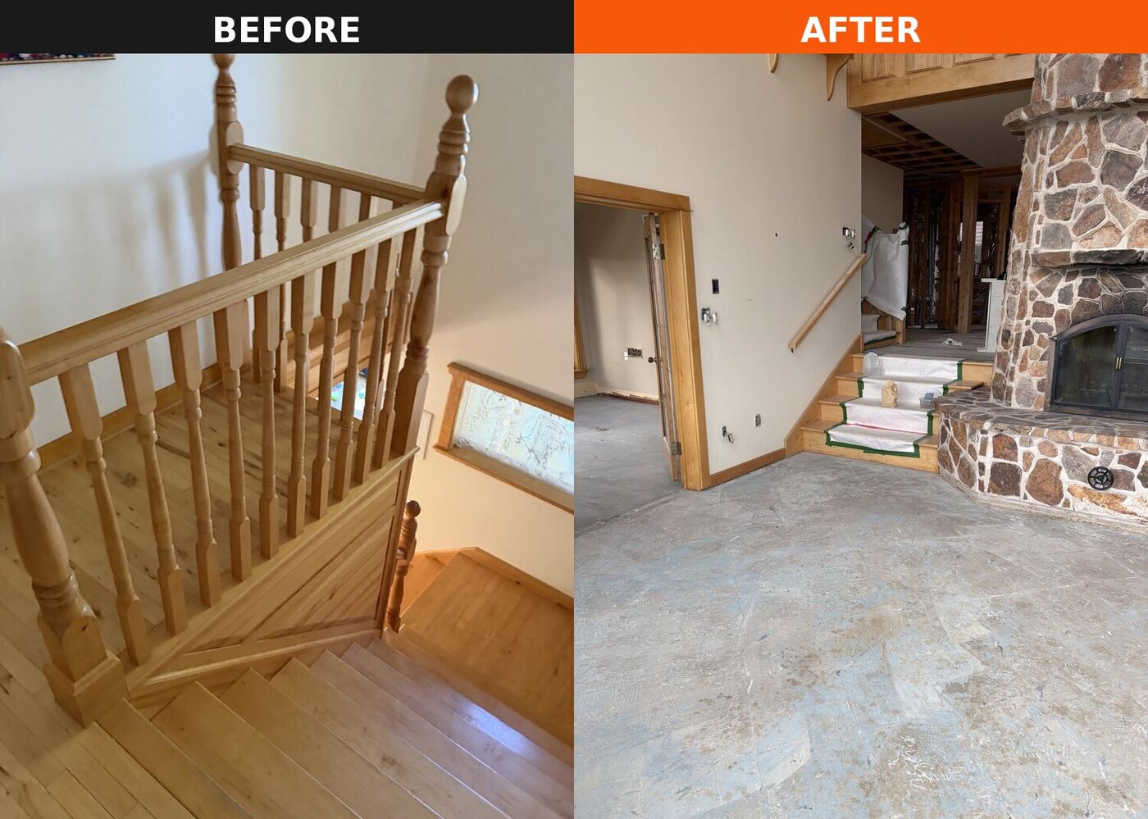
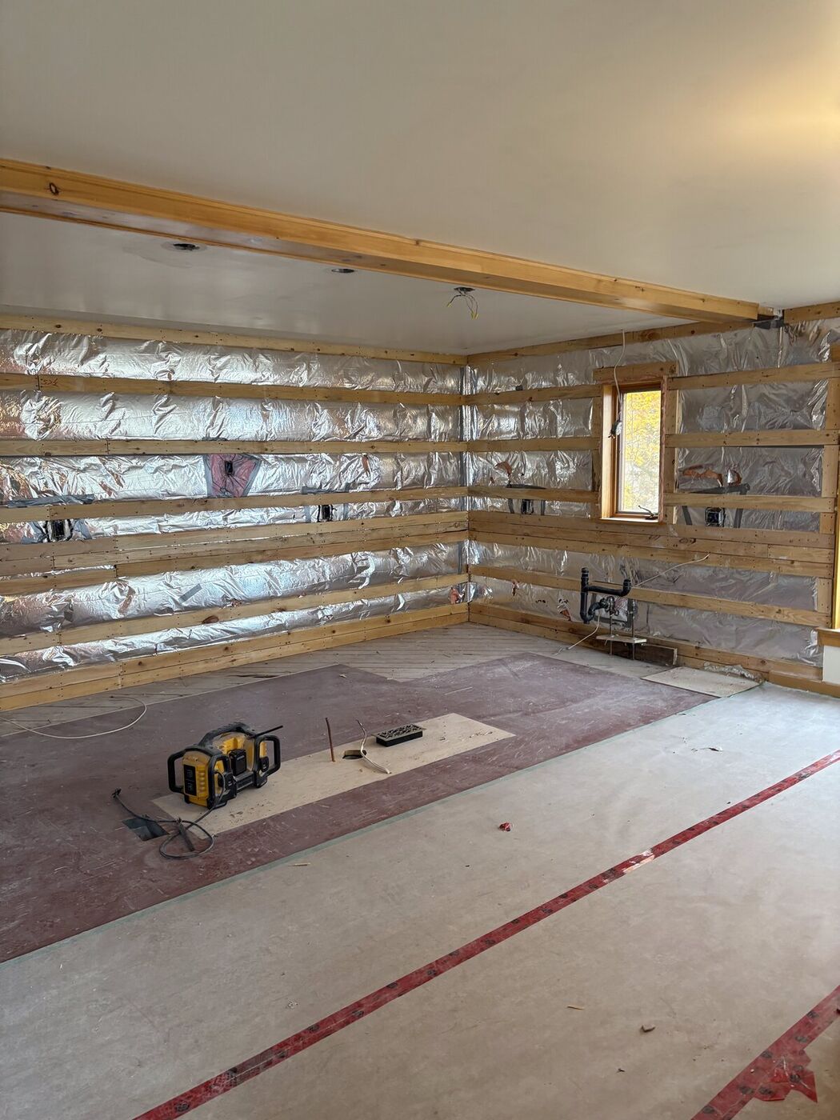
Living room. Hardwood out, walls to studs, fireplace and windows kept.Kitchen. Cabinets, island, countertops and tile removed.Bathroom. Vanity, fixtures and tile out, plumbing left ready for the plumber.Stairs. Kept, wrapped and protected for the duration of the job.
Scope of work
Full interior strip to the studs: drywall, ceilings and insulation
Hardwood and tile flooring removed down to the subfloor
Kitchen and bathroom tear-out: cabinets, countertops, fixtures
Floor protection on stairs and surfaces that were staying
Framing de-nailed and the house swept clean for the rebuild
All debris hauled and disposed of
Great room, ready for the builders.Fireplace and stair kept intact.De-nailed and swept. Nothing for the next trade to clean up.
Core Drilling Through a Foundation Wall — Halifax, NS
Core drilling · Four 8" cores through a 10" concrete foundation wall · October 2026
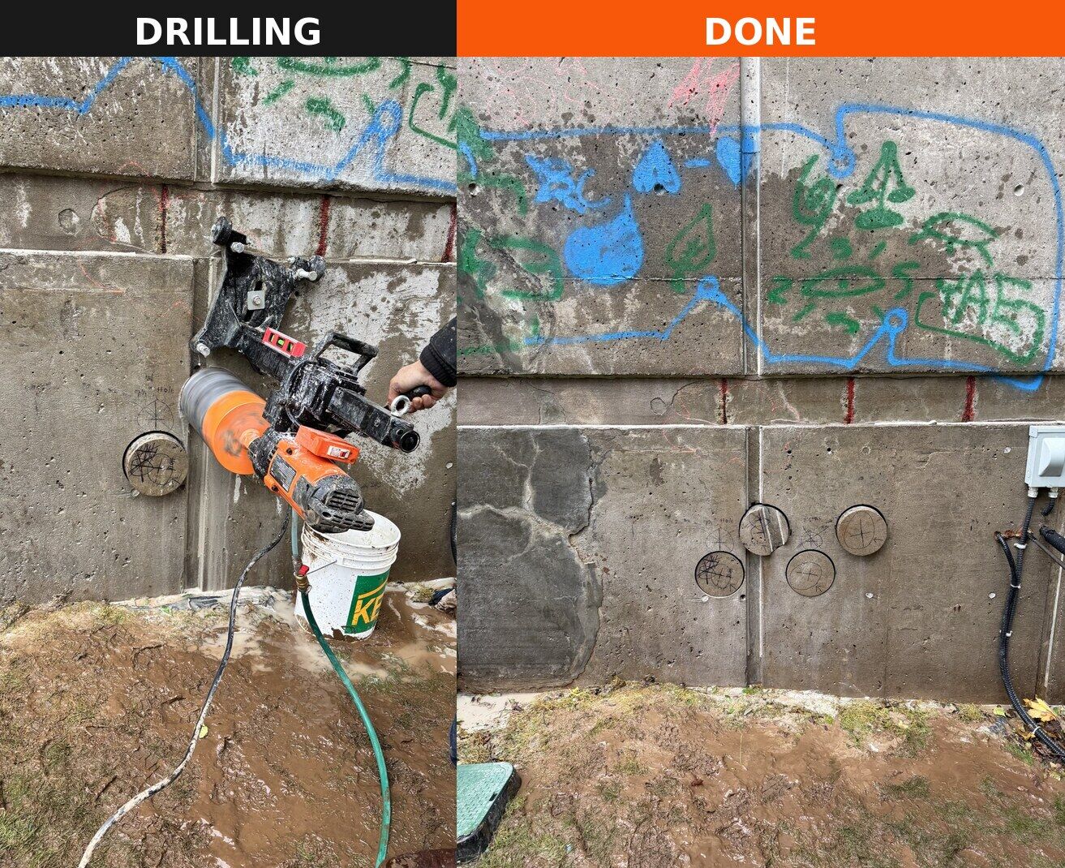
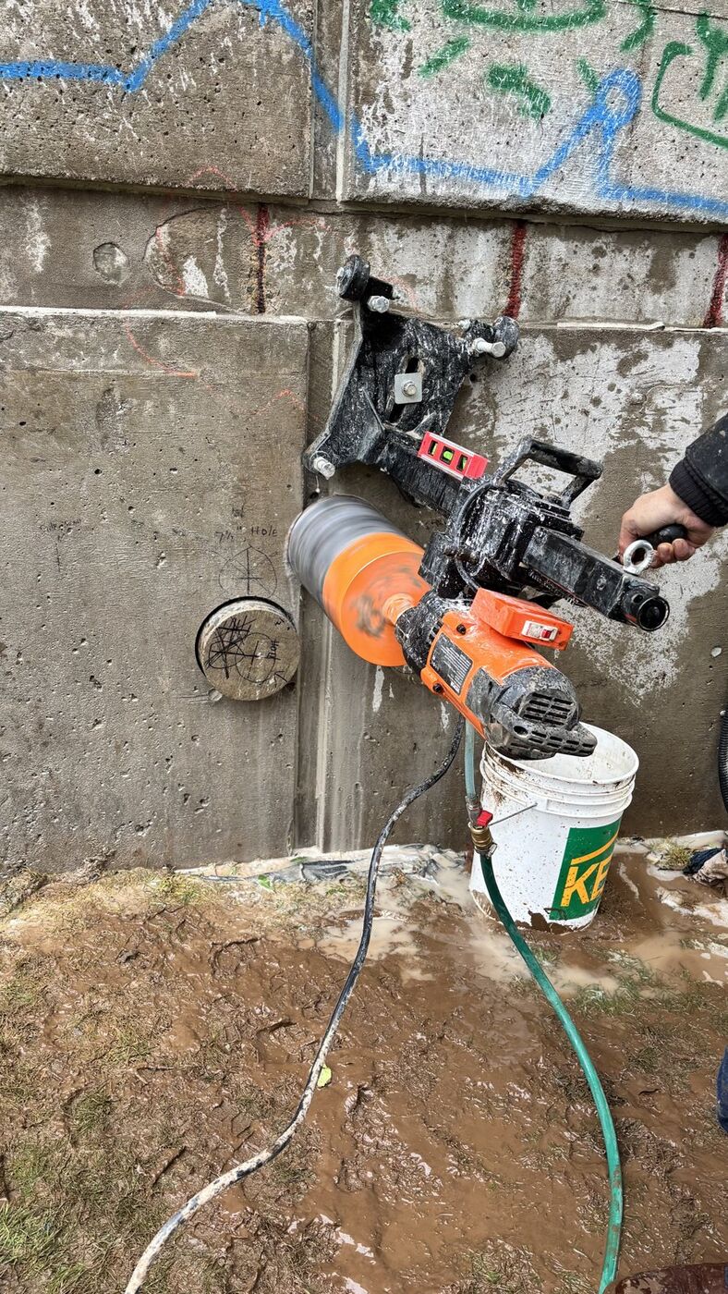
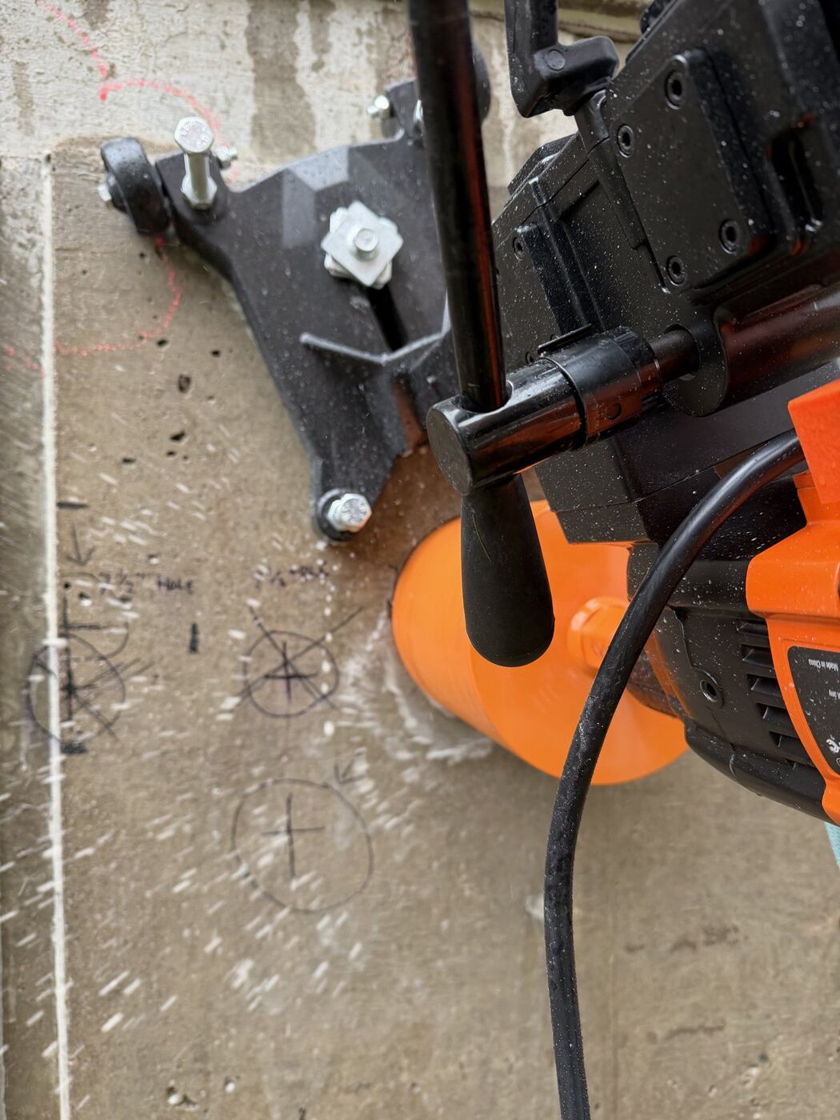
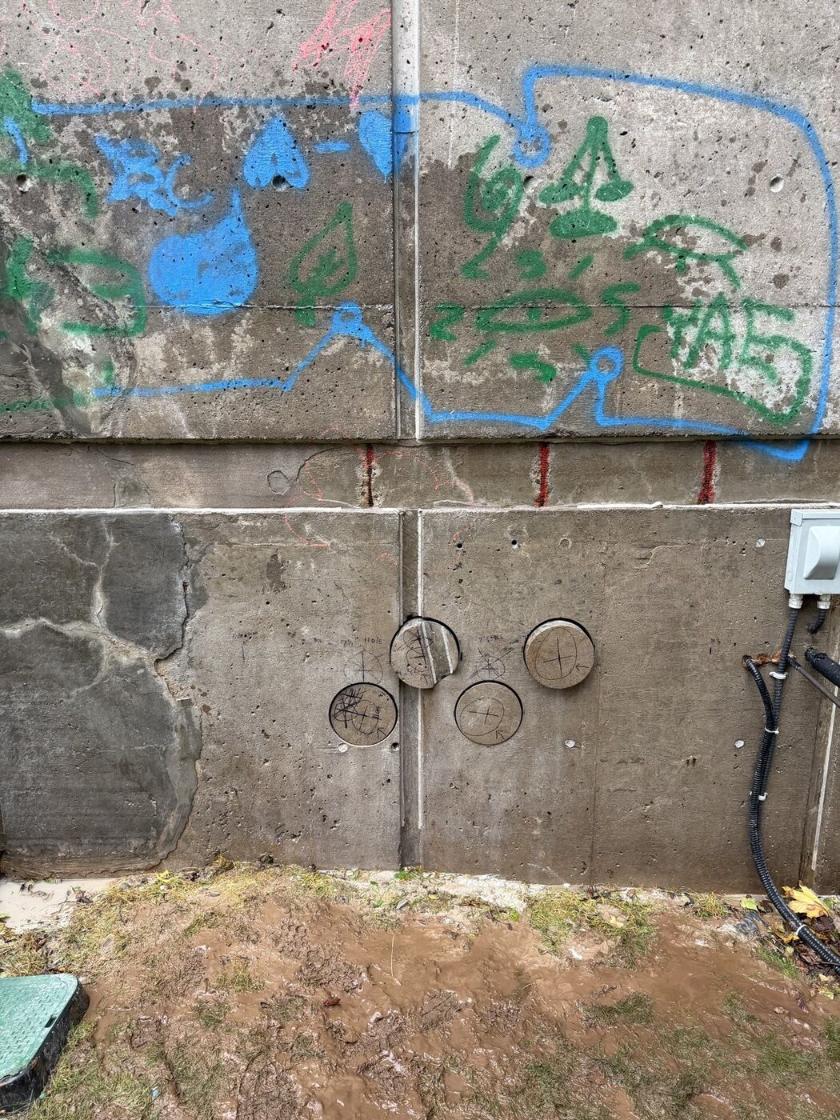
Mechanical penetrations through an occupied building's foundation wall. The holes were laid out from the mechanical drawings, the rig was anchored to the wall, and each core was wet-drilled to keep dust down and the bit cool. Four clean, round openings, ready for the plumber the same day.
Rig-mounted wet coring, and the four finished openings.
Scope of work
Layout of four penetrations from the mechanical drawings
Rig anchored to the wall for straight, accurate holes
Wet core drilling, 8" diameter through 10" of concrete
Slurry contained, cores removed and the area cleaned up
Rig set up and drilling.Anchored rig and layout marks for the remaining cores.Four clean openings, ready for the plumber.
Concrete housekeeping pad · Mechanical room, boiler and pump equipment · October 2026
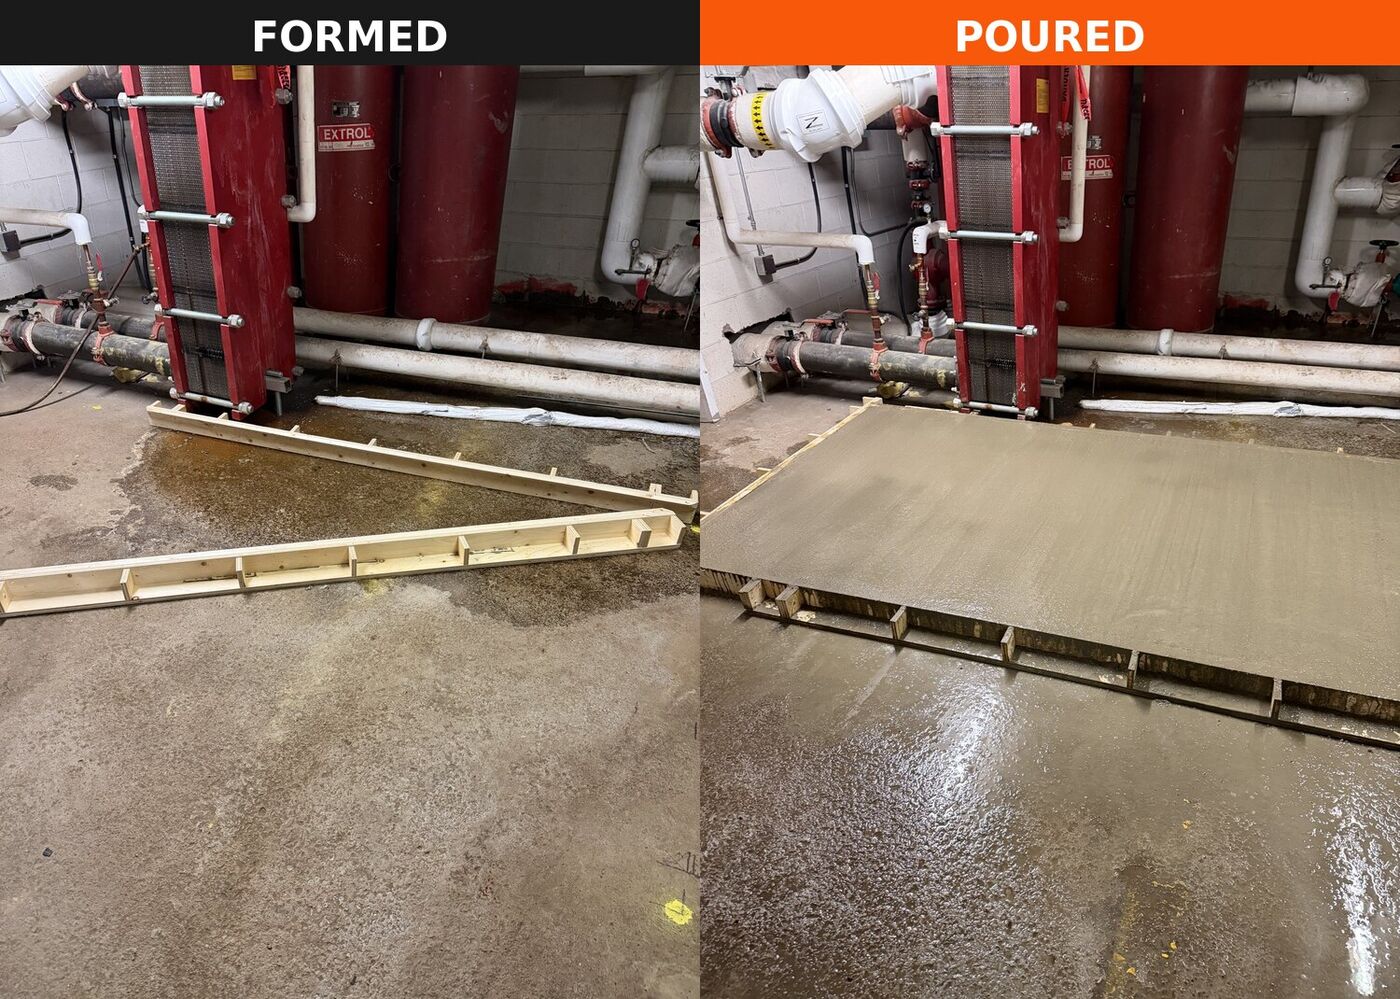
A new equipment pad in a working mechanical room, formed and poured around the existing heat exchanger, expansion tanks and piping. The floor was prepped, the forms set to the drawings, and the pad poured, screeded and finished in one visit, with the room left clean and the equipment untouched.
Forms set, then the pad poured and finished.
Scope of work
Floor prepped and layout set from the mechanical drawings
Forms built and set level around live equipment and piping
Four New Boilers Moved to a Penthouse Mechanical Room — Dartmouth, NS
Mechanical removals & rigging · Equipment move, new construction · September 2026
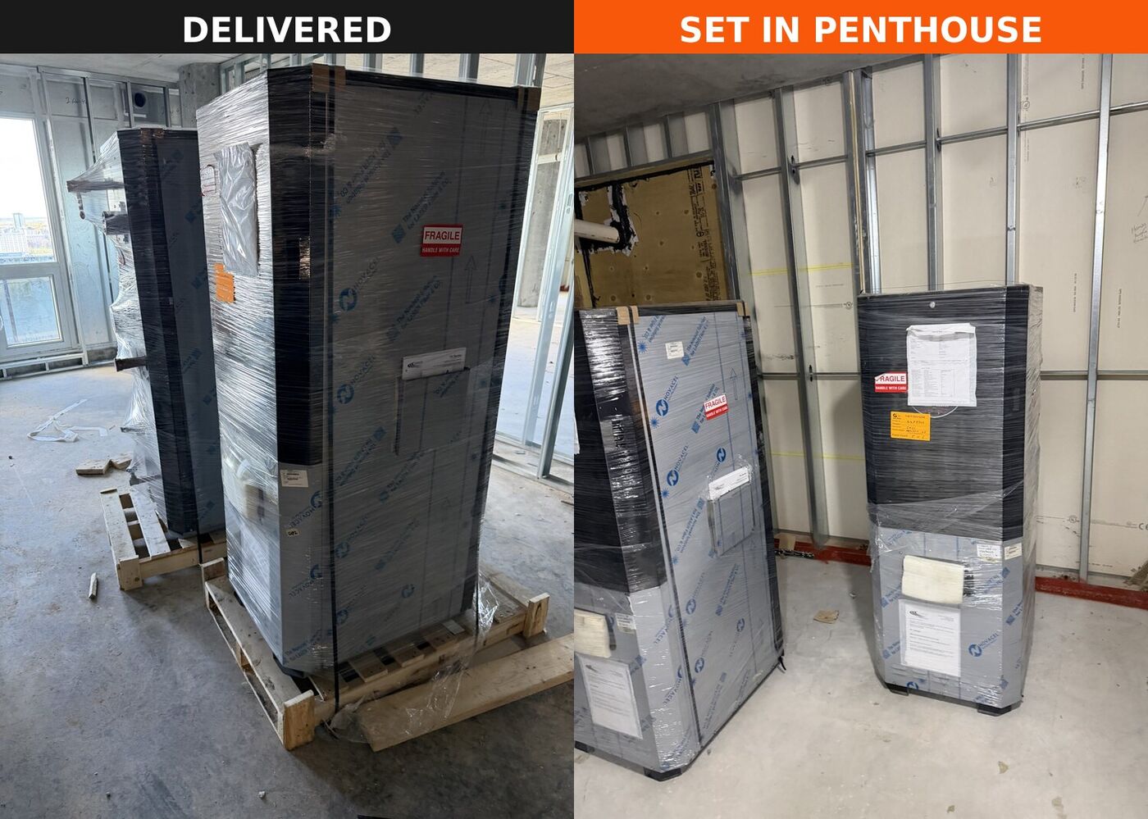
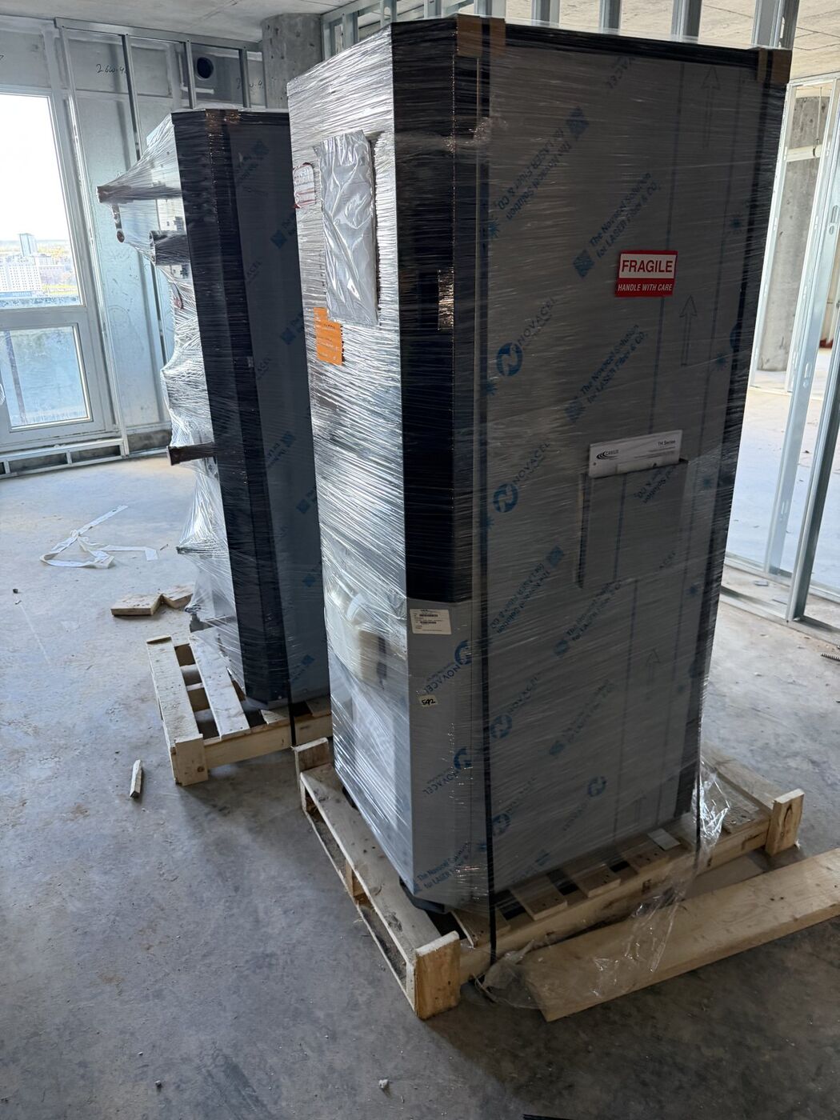
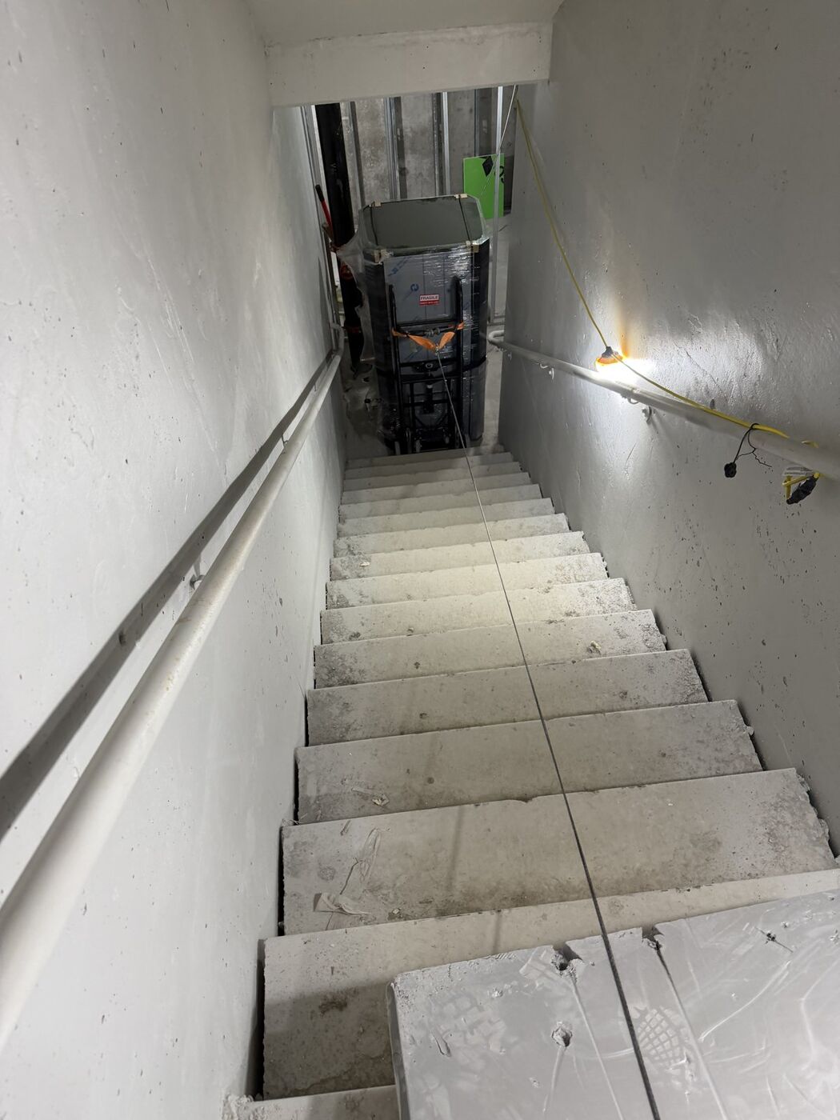
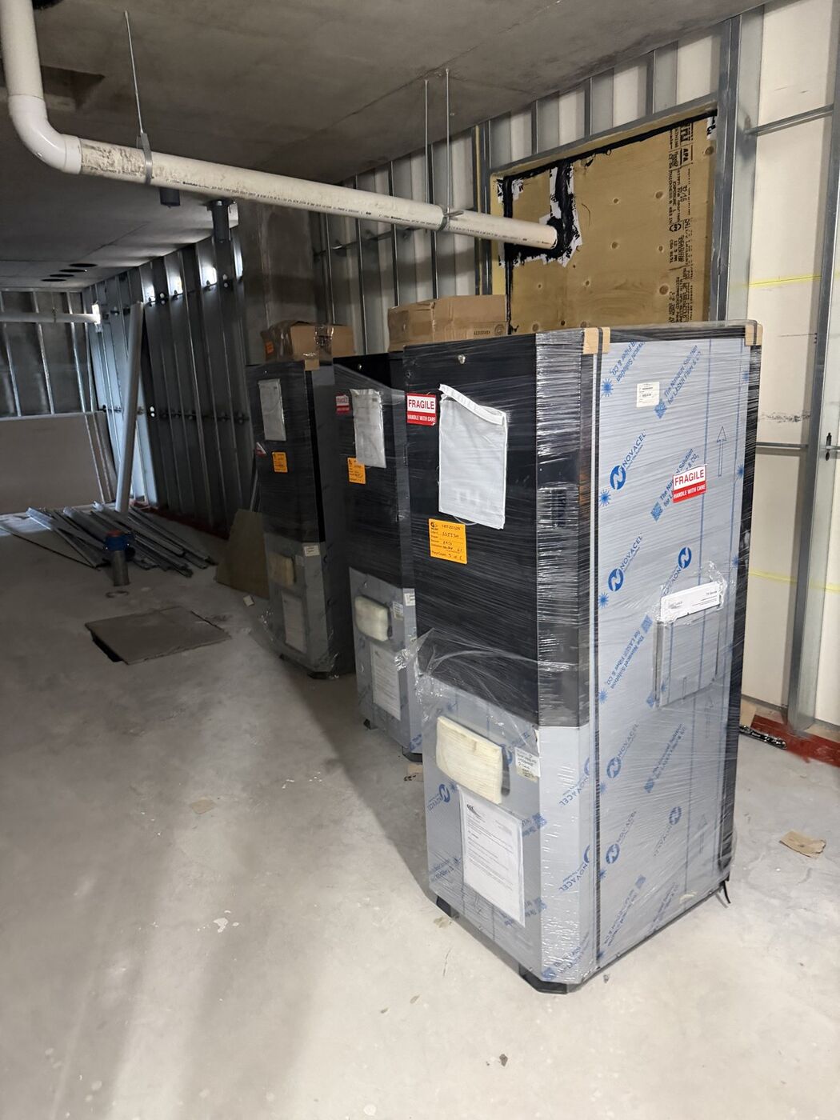
Four new boilers delivered to grade on pallets, and a mechanical room on the top floor of a building still under construction with no elevator in service. We uncrated each unit, moved it through the building and up the stairwell on a tracked stair-climber, and set all four in the penthouse mechanical room for the mechanical contractor to pipe in. No damage to the boilers, the stairs or the finished walls.
Delivered at grade, set in the penthouse.
Scope of work
Receive and uncrate four new boilers at grade
Move each unit through the building and up the stairwell on a tracked stair-climber
Set and position all four in the penthouse mechanical room
Crating and packaging removed, floors and stairs left clean
Delivered at grade.Up the stairwell on a tracked stair-climber.Set in the penthouse, ready for piping.
Rigging Mechanical Equipment Into a New Apartment Building — Halifax, NS
Mechanical removals & rigging · New construction, penthouse mechanical room · October 2026
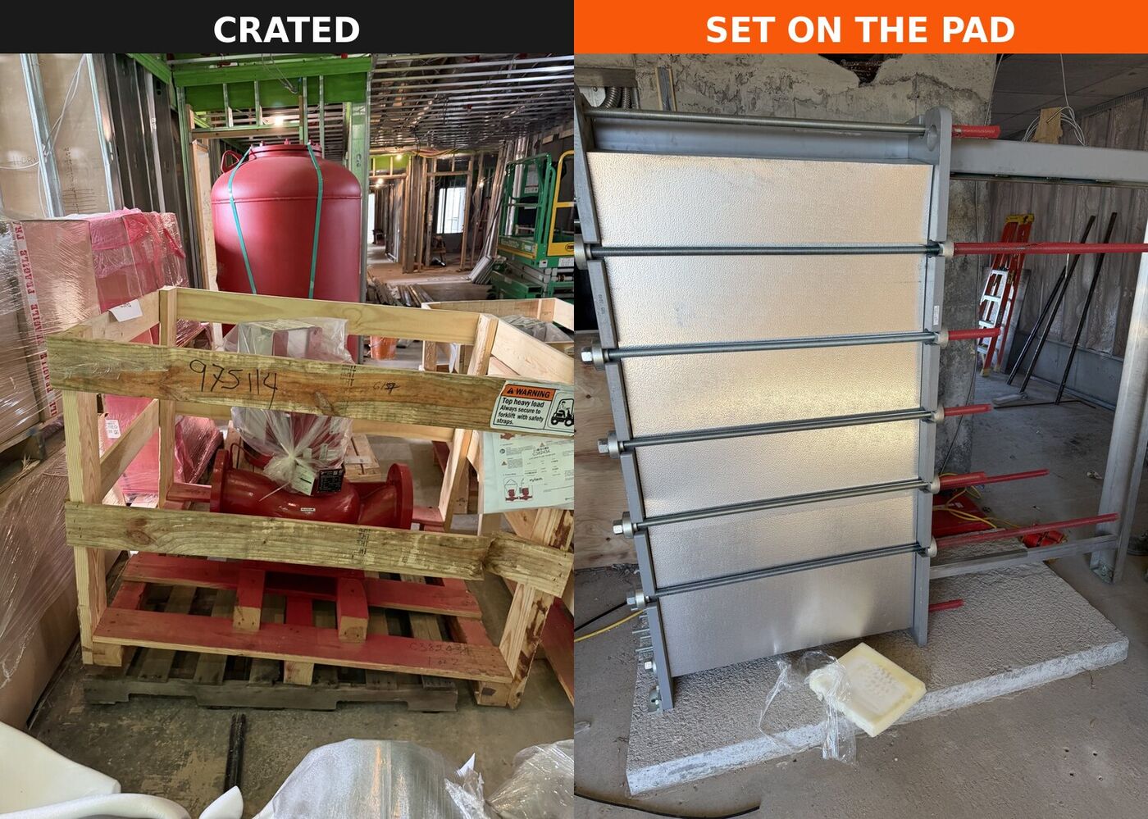
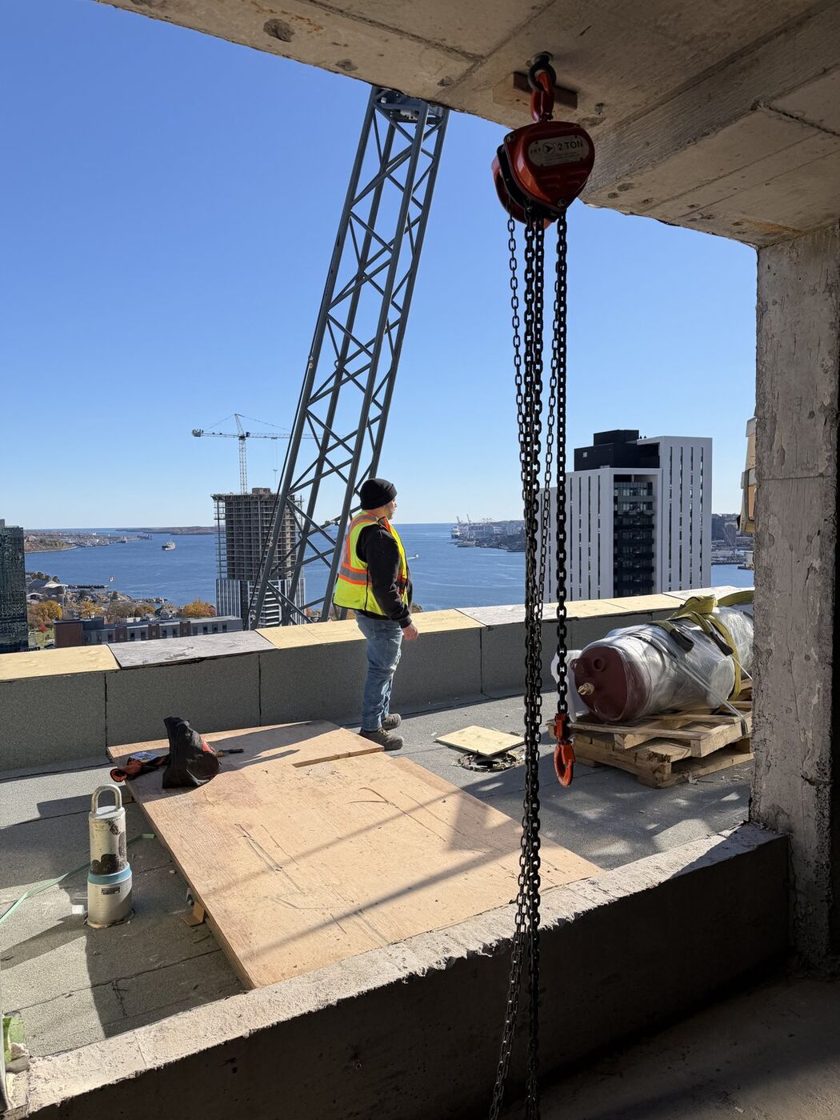
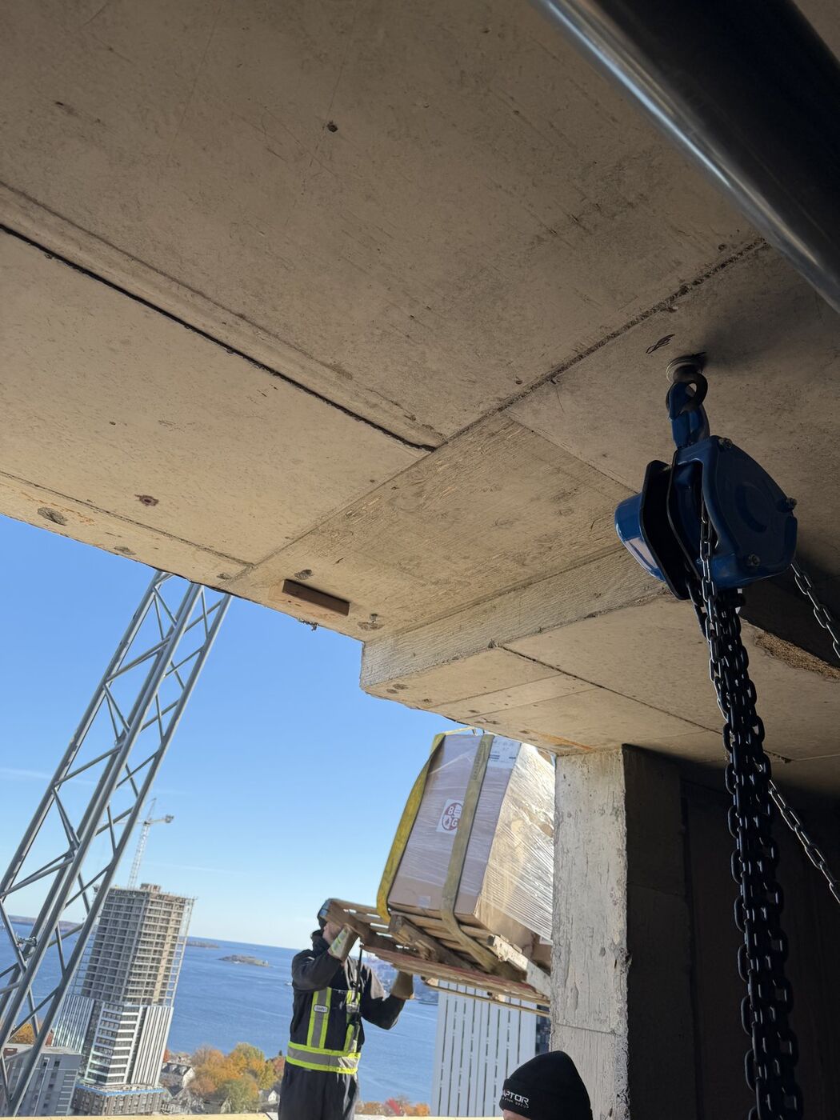
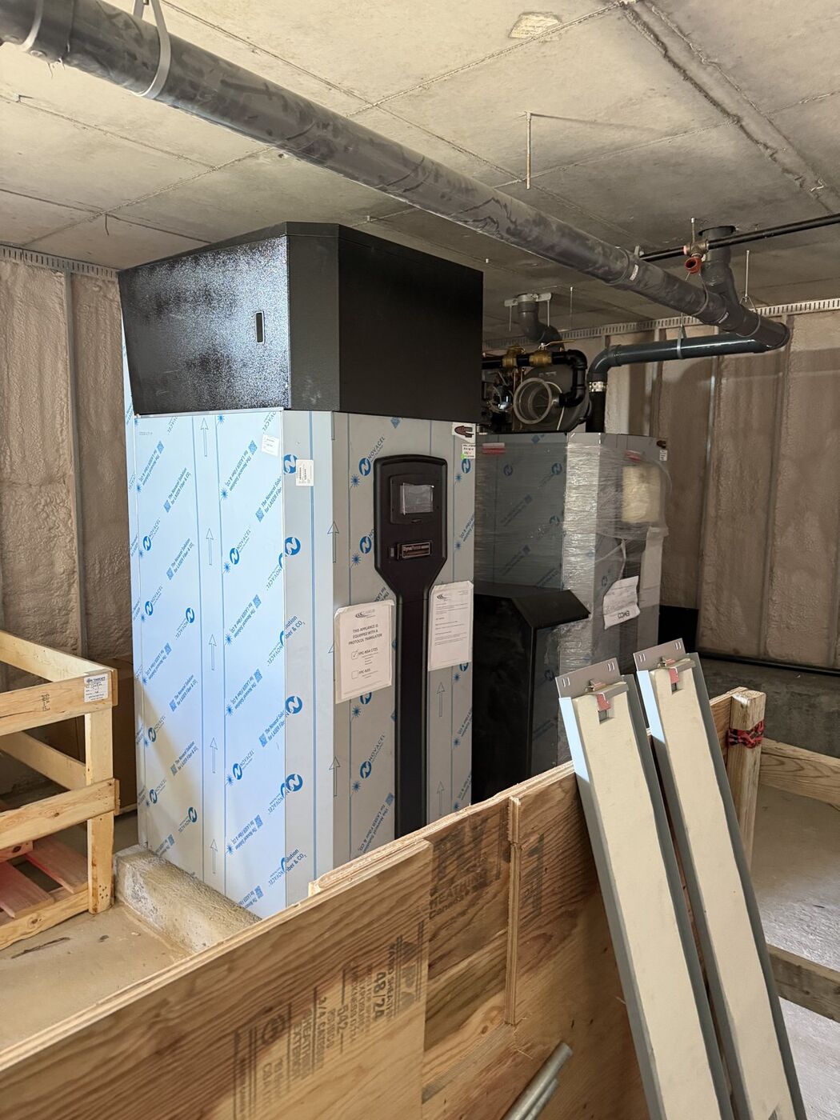
New pumps, expansion tanks and plate heat exchangers for a high-rise apartment building going up in Halifax, with the mechanical room on the top floor. We received the crated equipment, uncrated it, and rigged each piece into the penthouse: a gantry and chain falls set up at the roof edge for the lifts, pallet jacks and chain hoists inside, and every unit landed on its housekeeping pad and anchor bolts, ready for the mechanical contractor to connect.
Crated on the floor, set on the pad.
Scope of work
Receive and uncrate pumps, expansion tanks and plate heat exchangers
Gantry and chain falls rigged at the roof edge for the lifts into the penthouse
Equipment moved through the floor on pallet jacks and chain hoists
Each unit set level on its pad and over its anchor bolts
Crating removed and the mechanical room left clear
Gantry at the roof edge.Hoisting a unit in.Set in the mechanical room, ready to connect.
Site Clean-Up & Labour Support on a New Build — Dartmouth, NS
General site clean-up · New construction, multi-level concrete building · October 2026
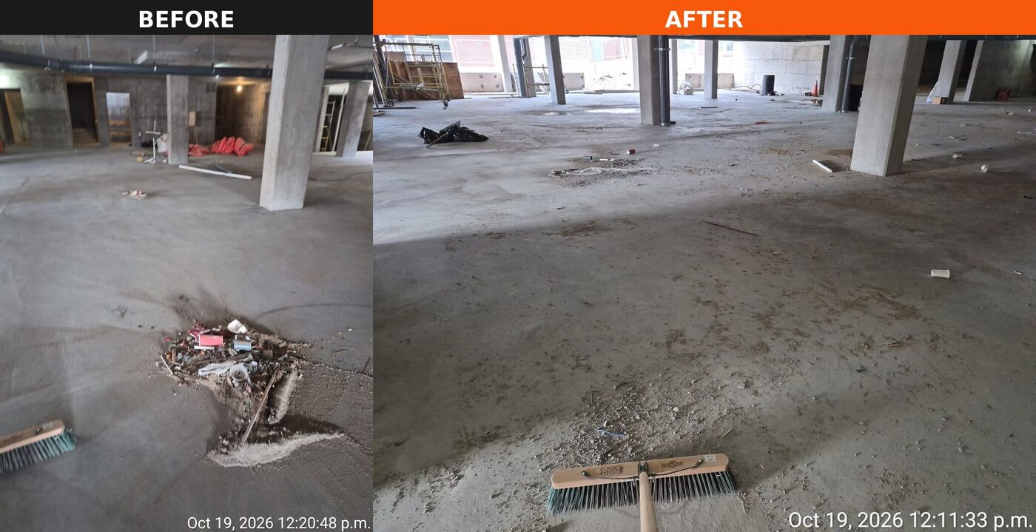
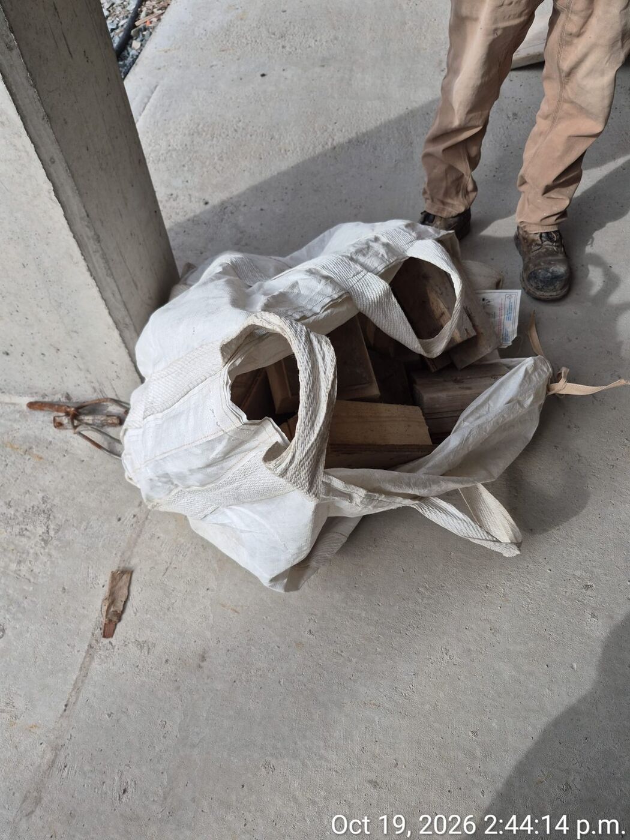
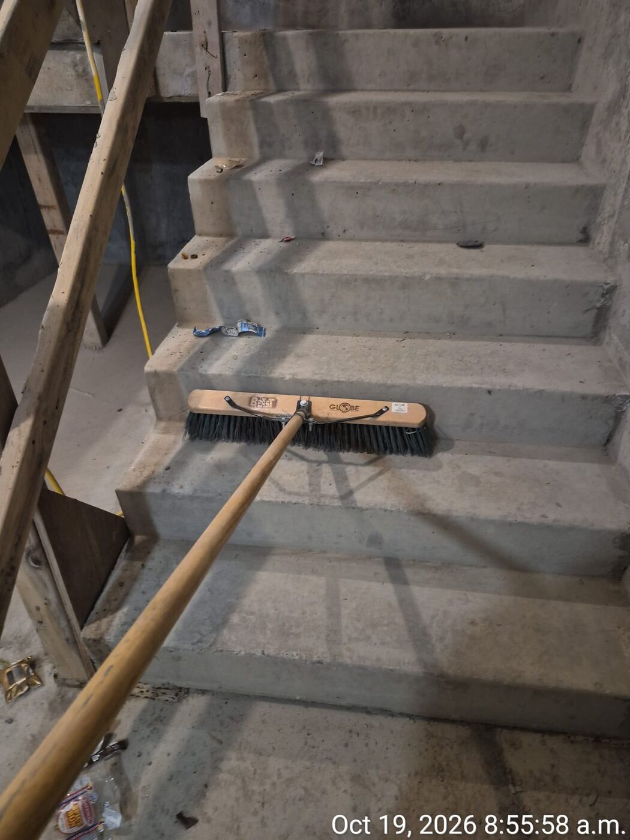
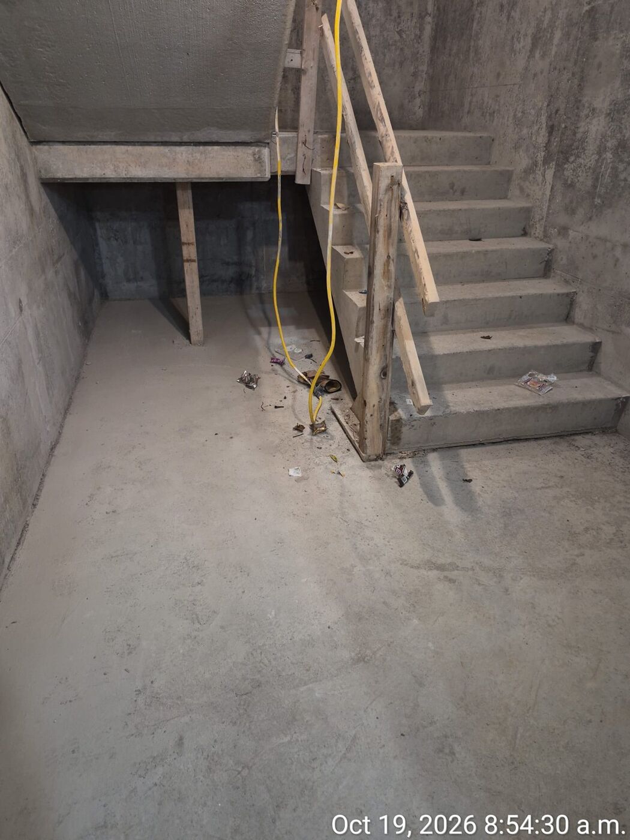
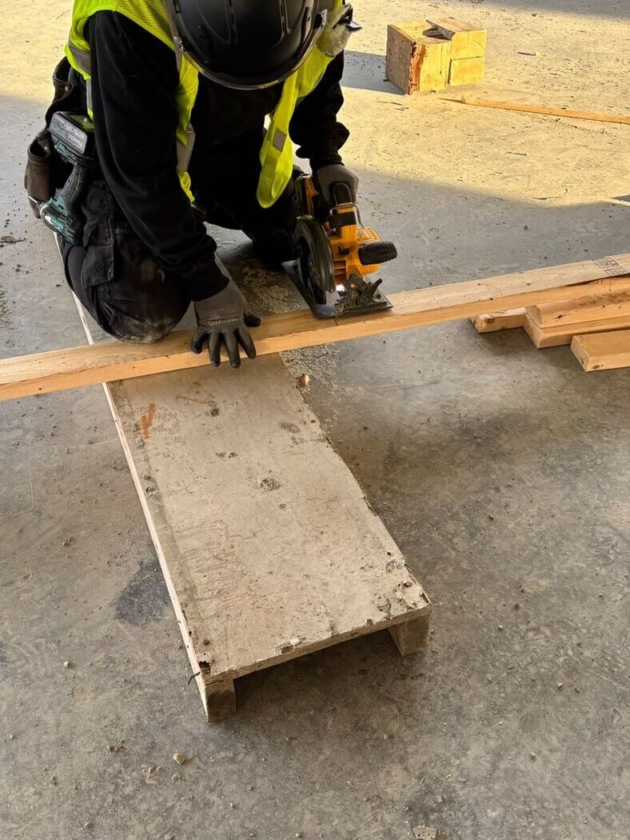
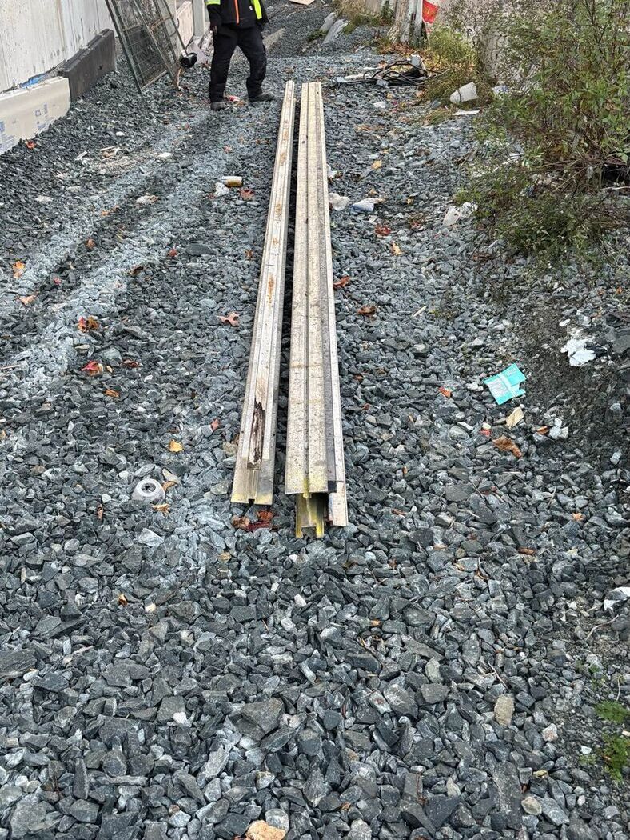
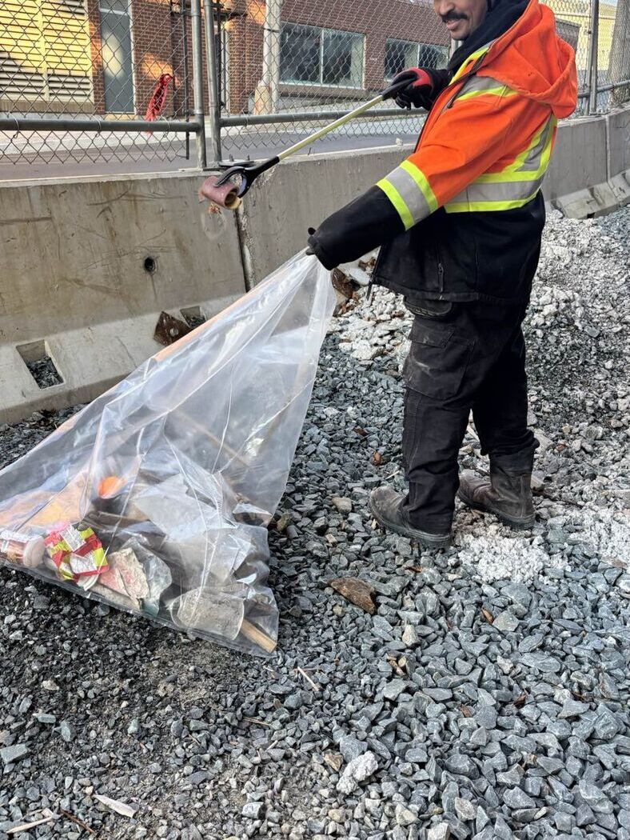
Ongoing clean-up for a general contractor on a new concrete building in Dartmouth. Our crew works through every level: construction debris bagged and hauled, floors, stairs and the parkade swept, the perimeter picked up, and bins kept turning over. When the GC needed hands on the construction fence, the same crew cut and set the material for it. The site stays clean and safe, and the trades can work.
Debris cleared, floors swept, level by level.
Scope of work
Daily clean-up of all levels: debris bagged, hauled and binned
Floors, stairwells and parkade swept and kept clear
Perimeter and laydown areas picked up
Labour support for the GC, including building the construction fence
Debris bagged for haul-out.Stairwells swept.Lower level clean and clear.
Cutting material for the construction fence.Fence line laid out along the perimeter.Perimeter pick-up.